
Services
A Refined Process
1. Inquire
The process begins with fact finding to understand your home, your goals, your timeline, and the specific type of support you are looking for.
2. Discovery Call
We begin with a conversation to learn more about your project, your lifestyle, your priorities, and how you want the space to feel and function on a daily basis.
3. Design Direction
Depending on the scope, this crucial phase may include layout input, moodboards, material direction, finish selections, specific sourcing, or renovation guidance.
4. Refinement
Selections and ideas are meticulously refined through collaborative feedback to create a cohesive direction that feels both beautiful and incredibly practical.
5. Final Details
The final design direction is organized clearly so you can move forward with absolute confidence.

DESIGN CONSULTATION

SPACE PLANNING
STORAGE & FUNCTIONALITY PLANNING
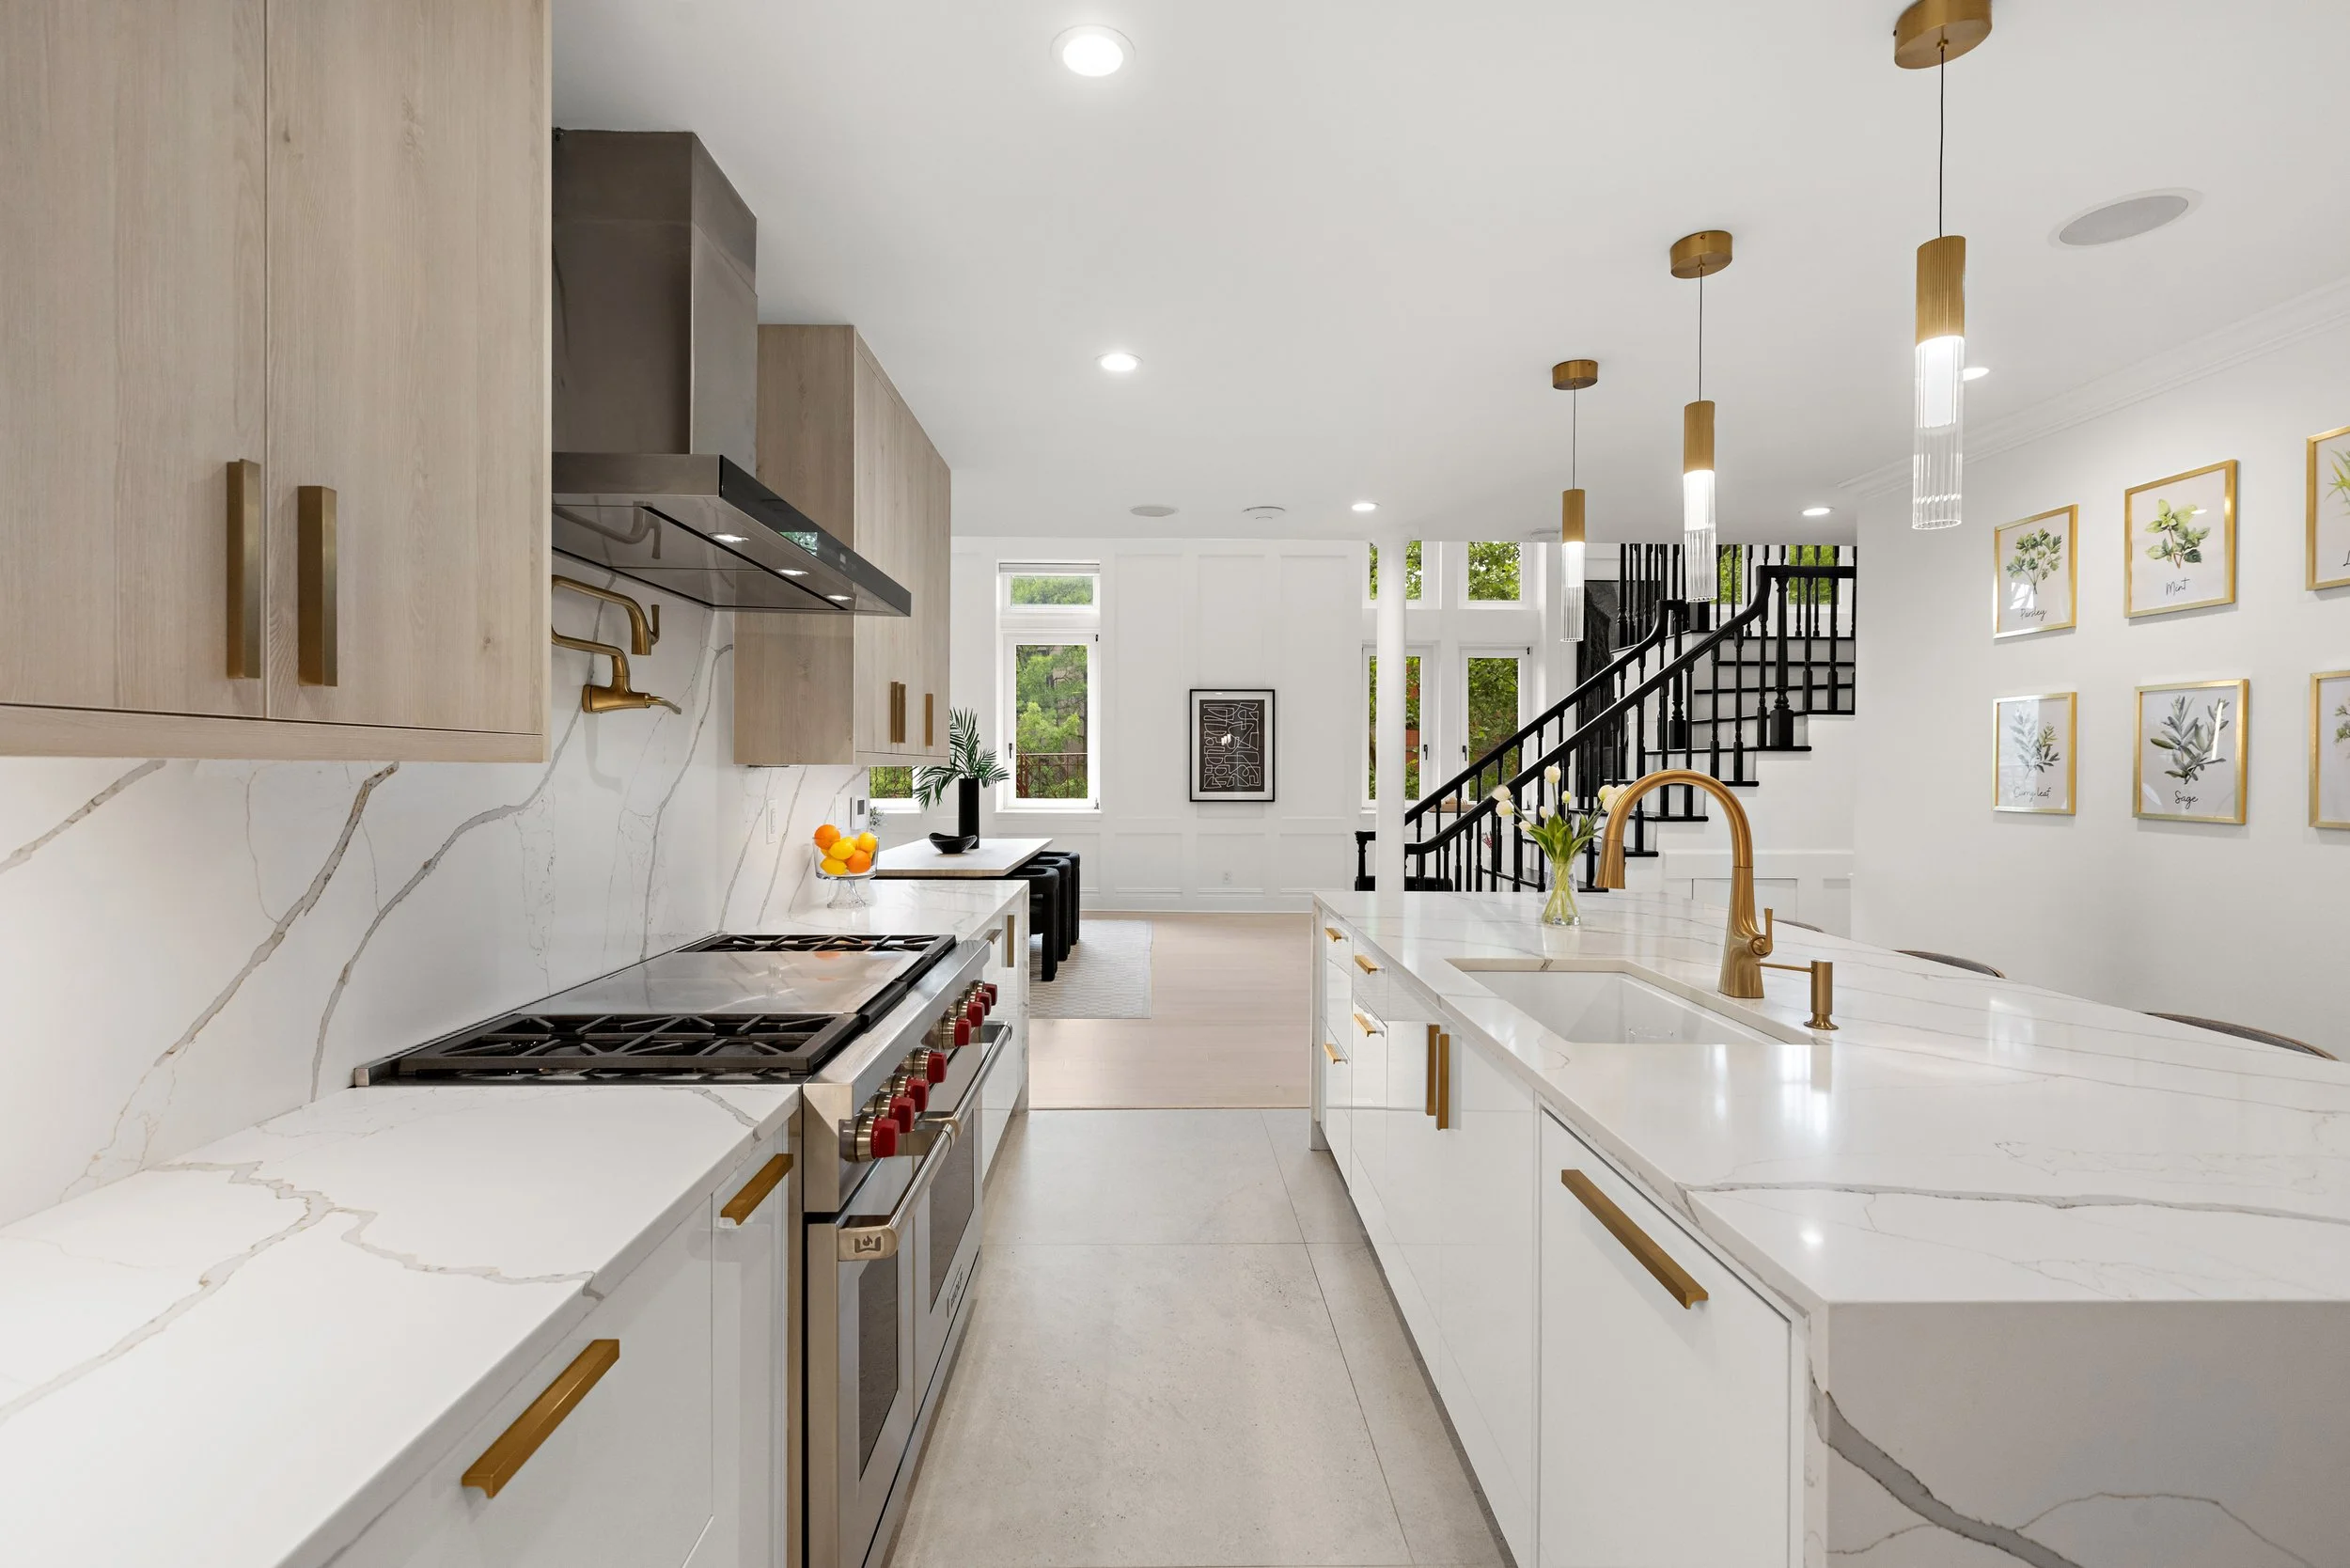
KITCHEN & BATHROOM DESIGN DIRECTION

FURNITURE, LIGHTING & STYLING DIRECTION

MATERIAL & FINISH SELECTIONS

CONTRACTOR SOURCING SUPPORT
PROJECT & CONSTRUCTION COORDINATION
Ready to Discuss Your Project?
Whether you're planning a full-scale renovation or looking for styling direction, we'd love to hear from you.